Skip to content

Our work

A portfolio built over four generations

Custom and waterfront residences, country club communities, urban development and the revitalization of two Florida downtowns. Every project here is drawn from Diamond Brothers' own record of work.

Show
01

A custom residence on the Intracoastal Waterway

  • Custom home
  • Waterfront
  • Intracoastal Waterway, Florida

Custom home building is both art and science.

The process begins with locating the site. Conceptual and architectural design follow; financing, budgeting and purchasing make or break a project; and knowledge of every phase of the industry separates failure from success. The construction itself should be uncomplicated and straightforward.

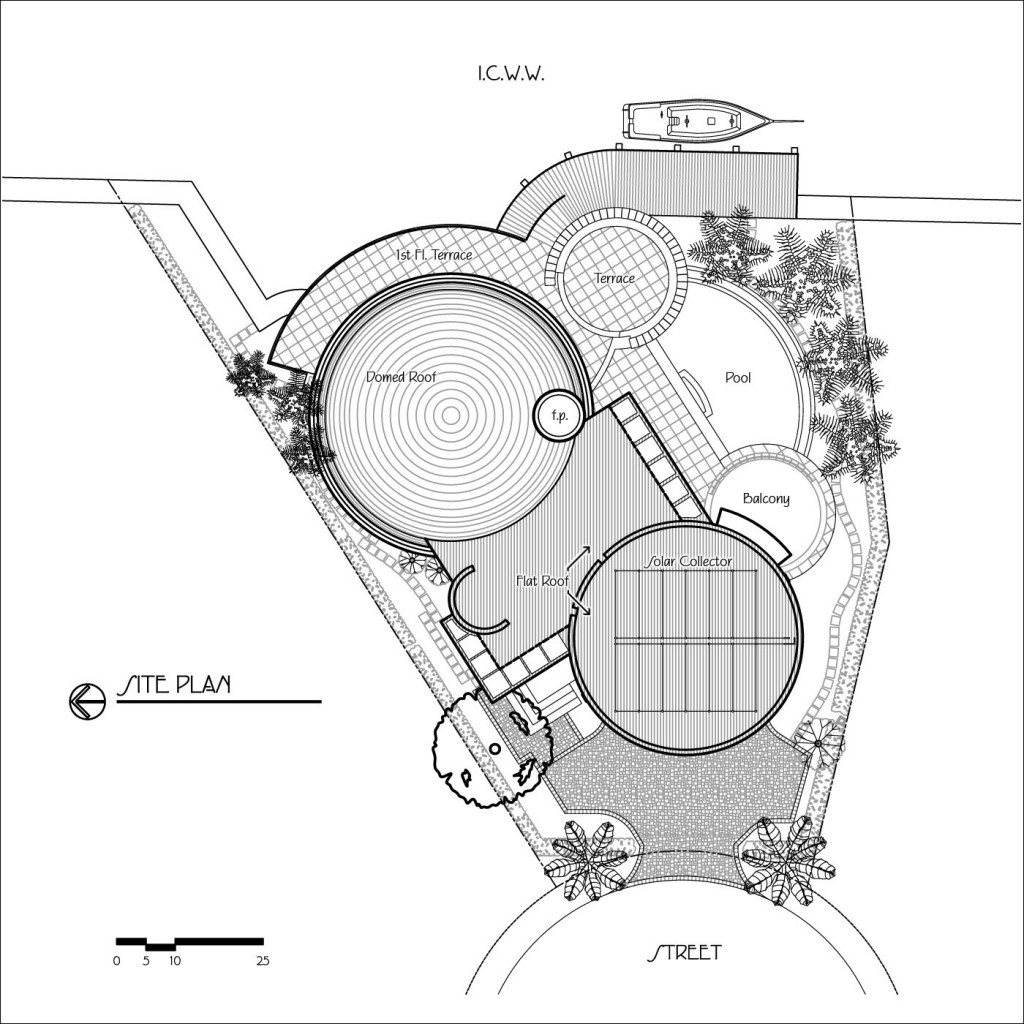
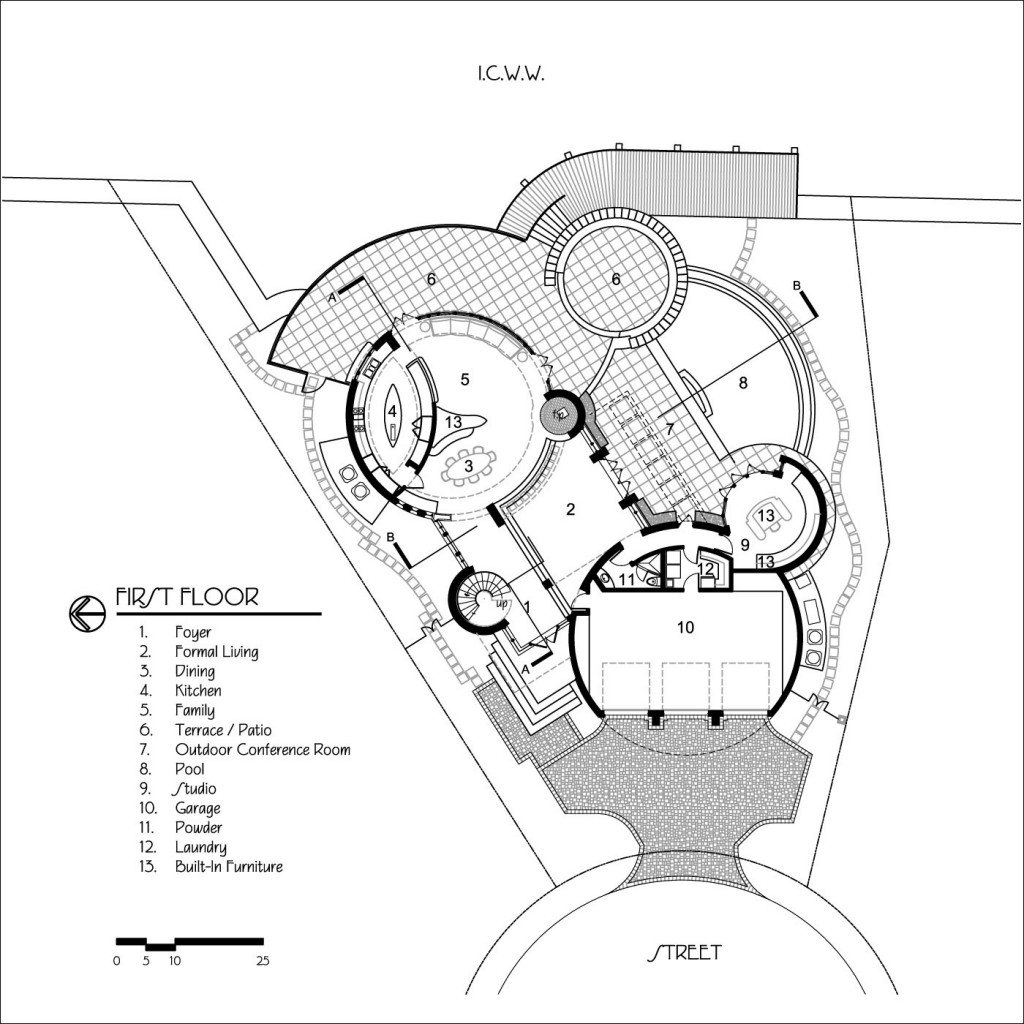
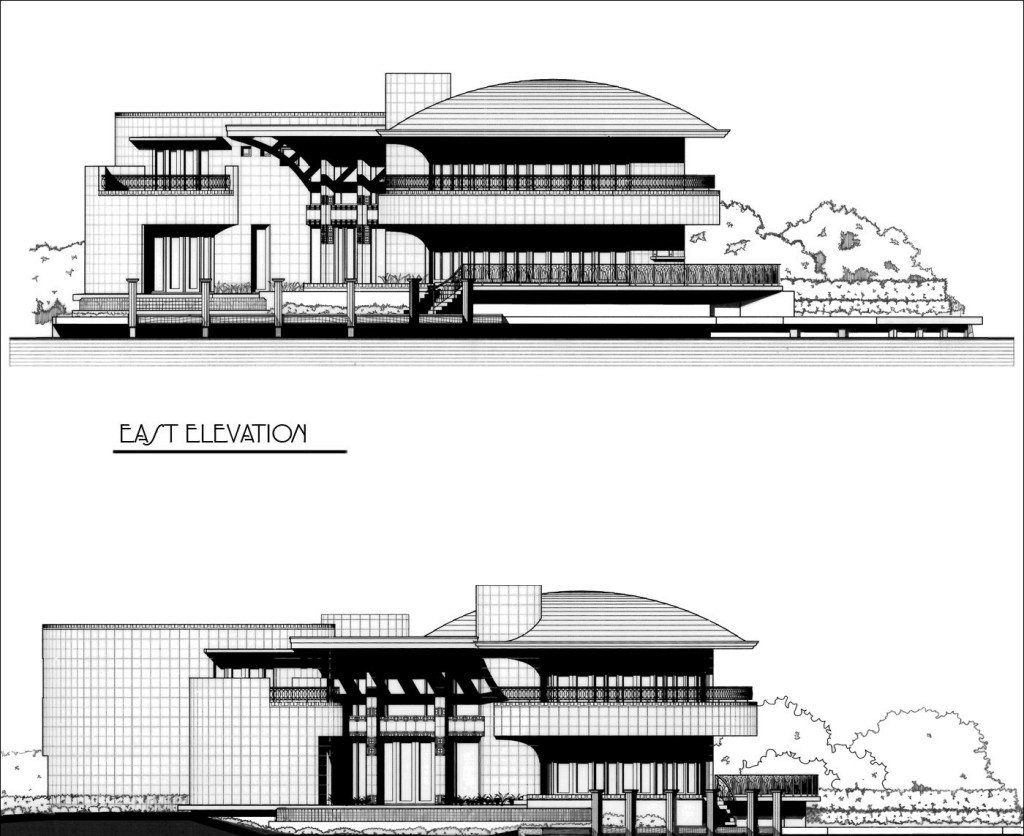
This curved, two-storey residence — documented from site plan and sections through to the finished rooms — shows that sequence in full: a waterfront lot, a plan shaped around the view, and interiors finished in stone, wood and glass.

Project notes
Role
Design development and construction (as presented on the existing Diamond Brothers site).
Setting
Intracoastal Waterway lot, per the site plan. City to be confirmed by the owner.
Documented
Site plan, floor plans, sections, elevations and eleven finished photographs.
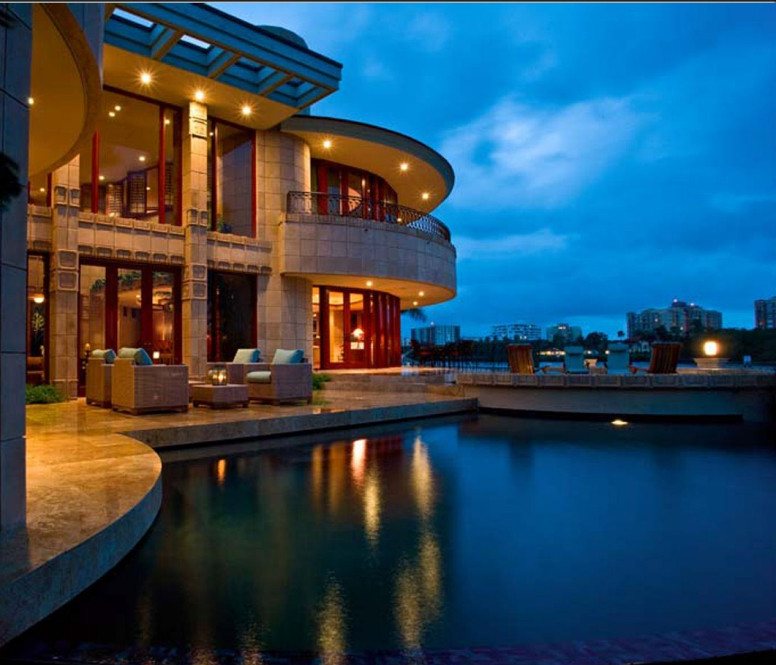
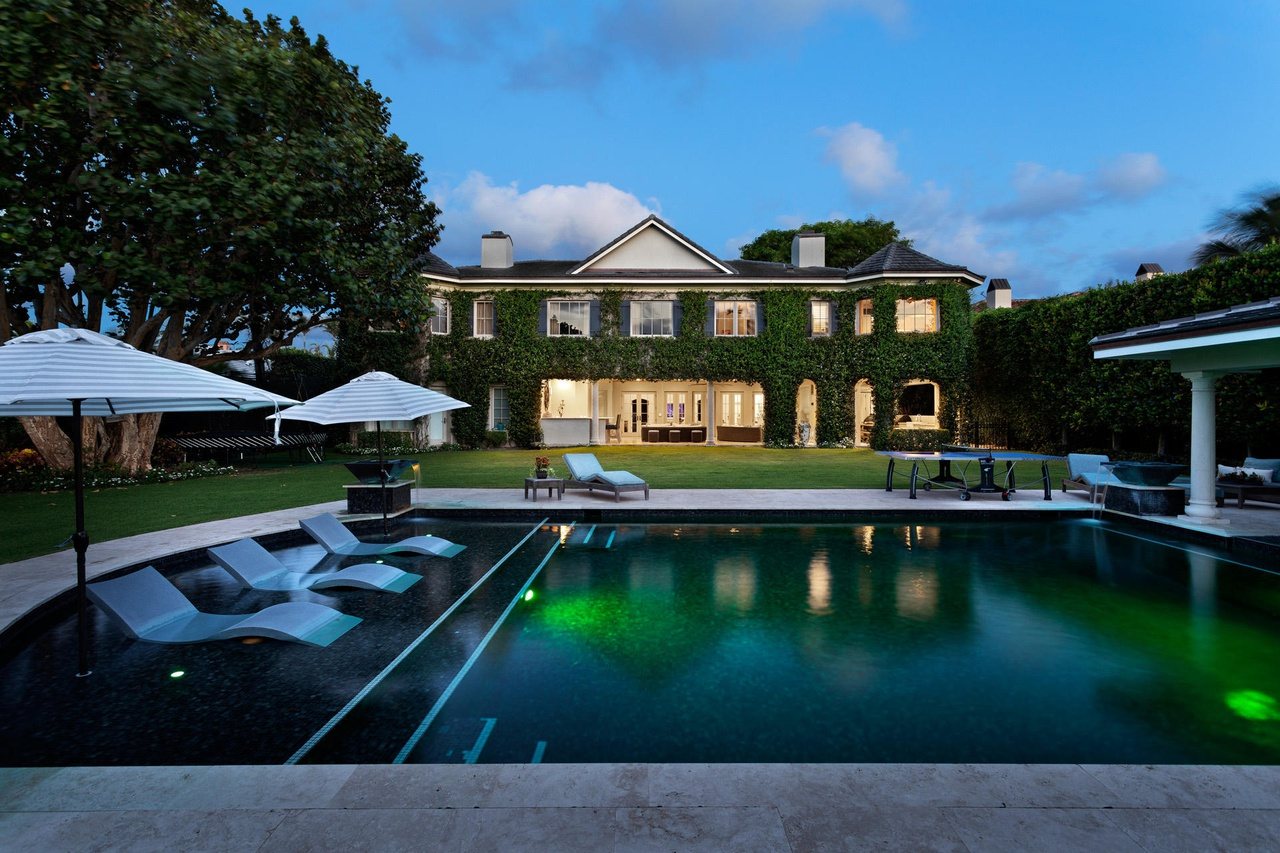
Curved waterfront custom home at dusk with lit interiors reflected in the pool
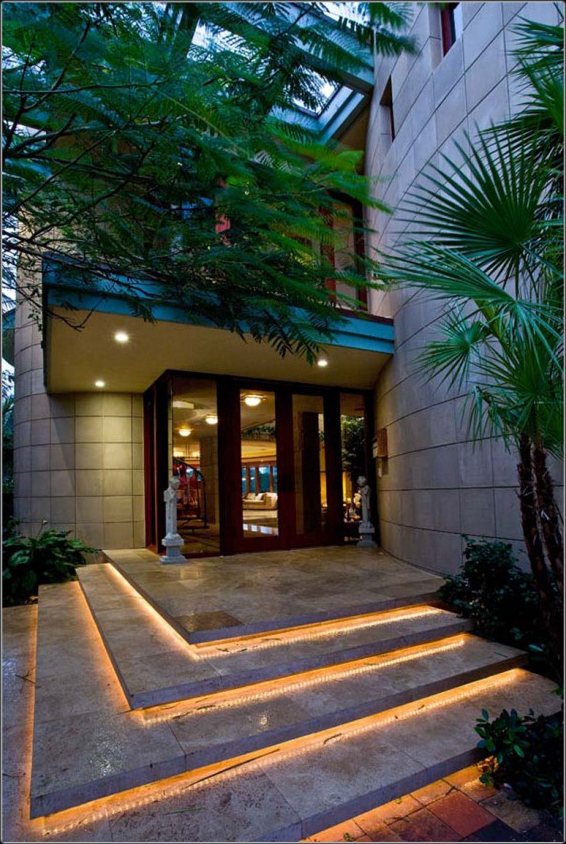
Front entrance of the custom home with lit steps and glass doors
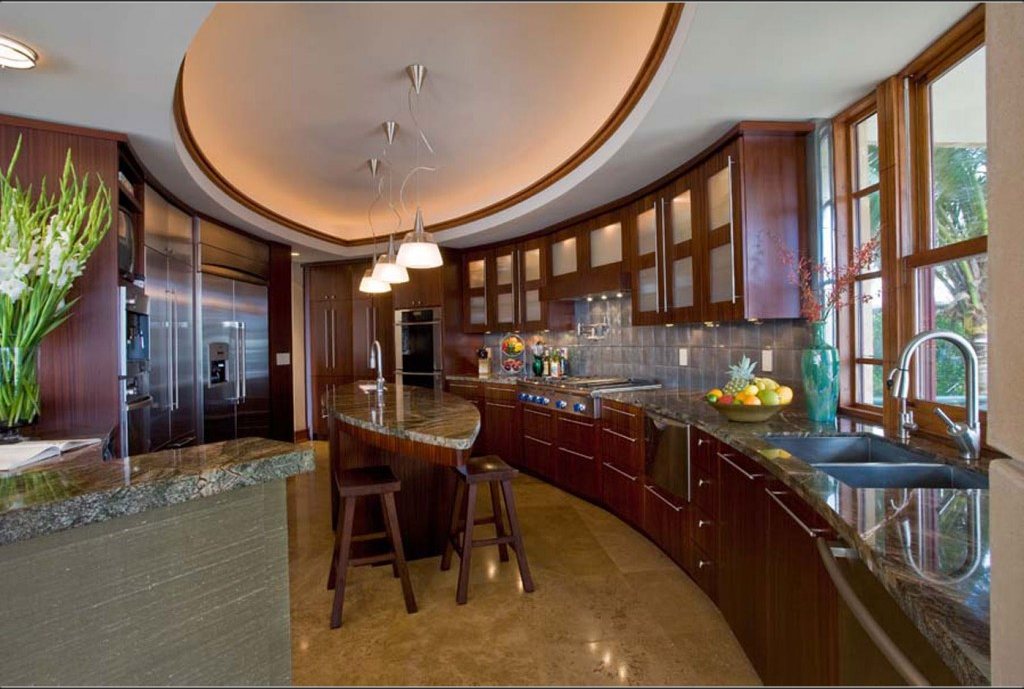
Curved kitchen with wood cabinetry and windows
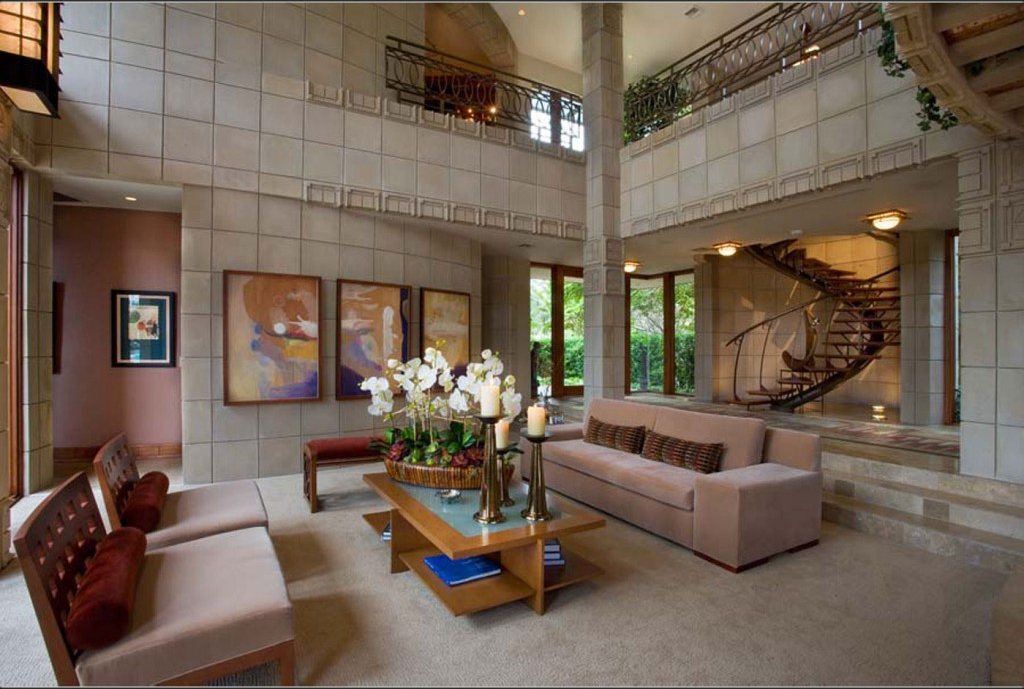
Double-height living room with stone walls and a spiral stair
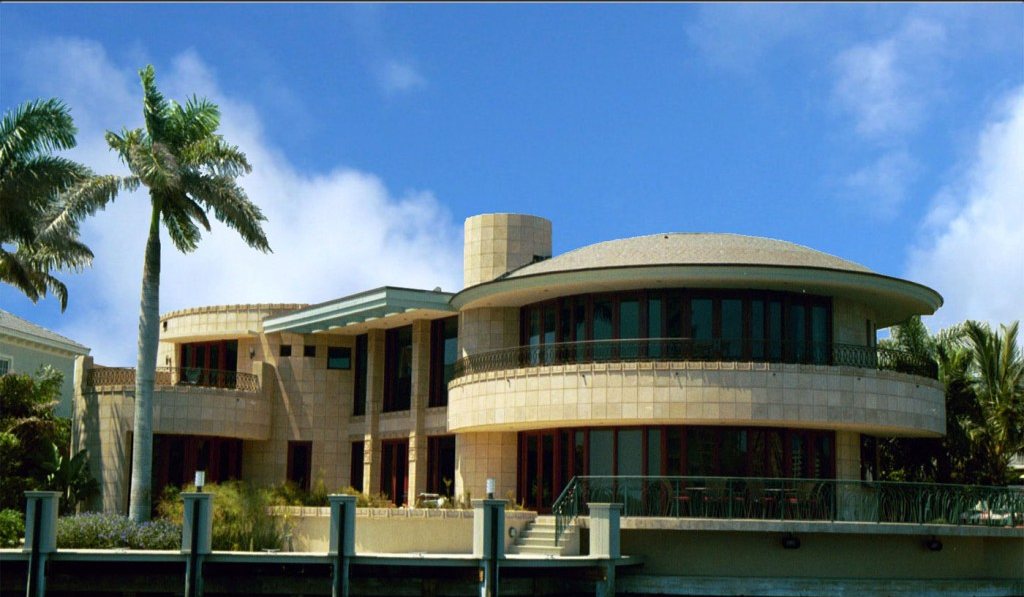
The residence seen from the water with seawall and palms
Site plan of the residence on the Intracoastal Waterway
Site plan
First-floor plan of the residence
First floor
East and south elevations of the residence
East and south elevations
02

Oceanfront estate enclaves, Delray Beach

  • Waterfront
  • Development
  • Delray Beach, Florida

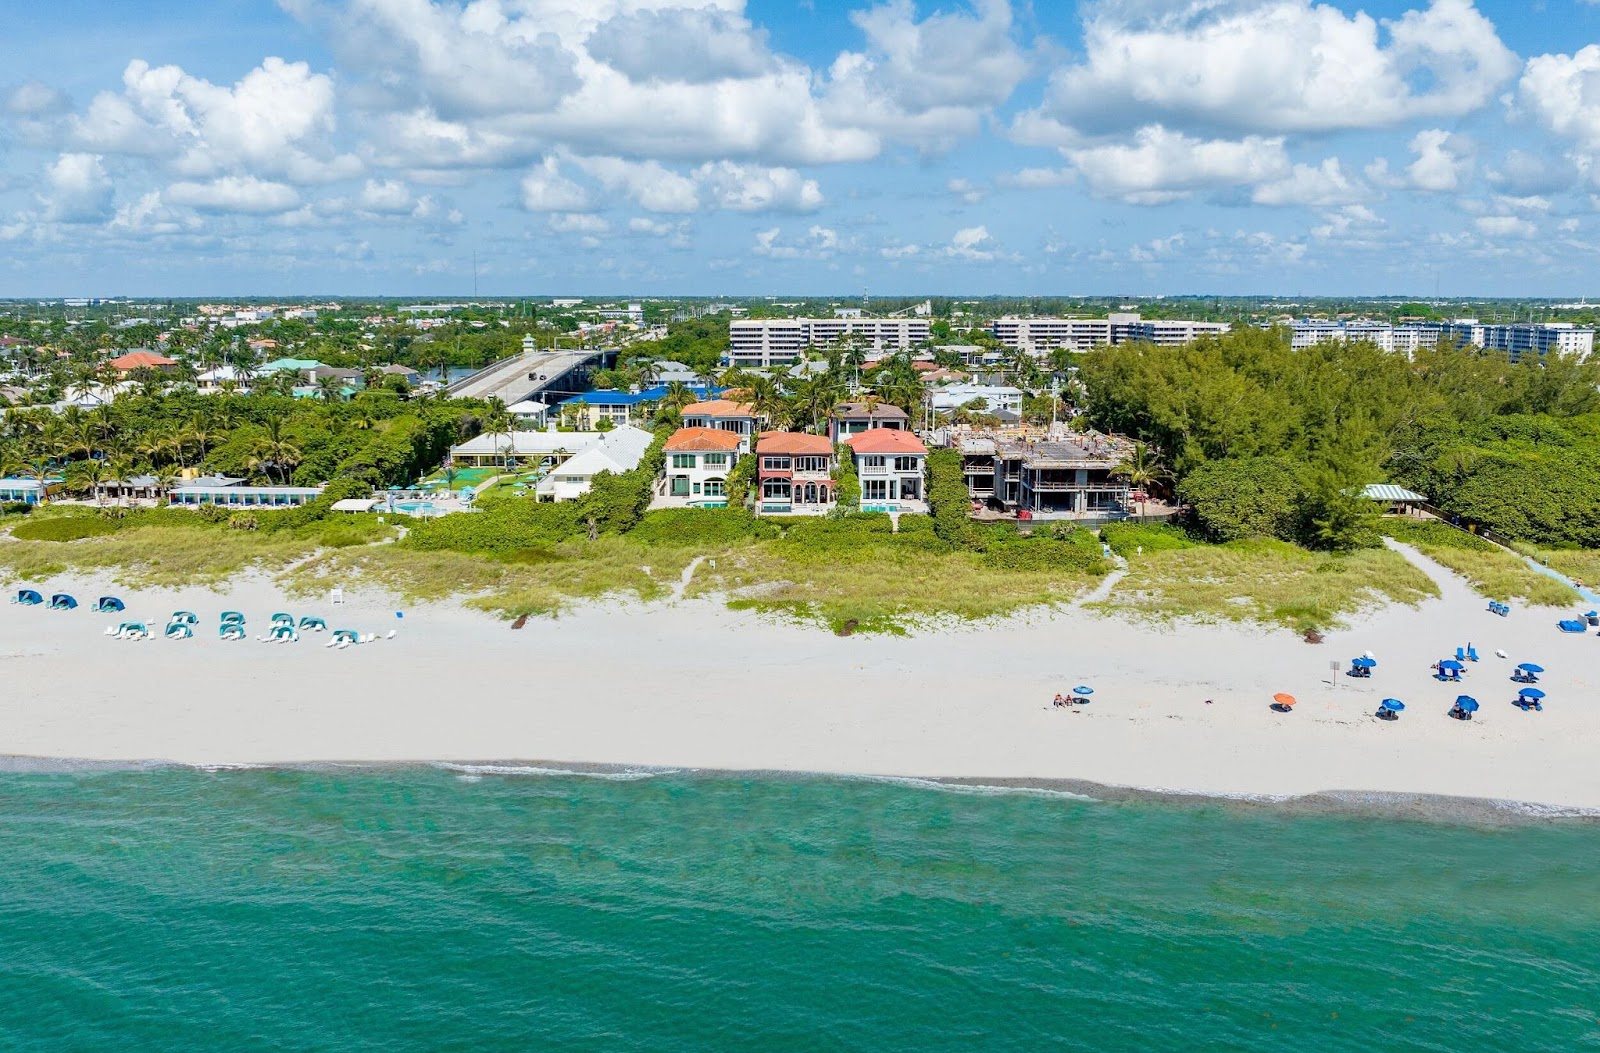
In the late 1990s the firm followed its instinct to move to the water.

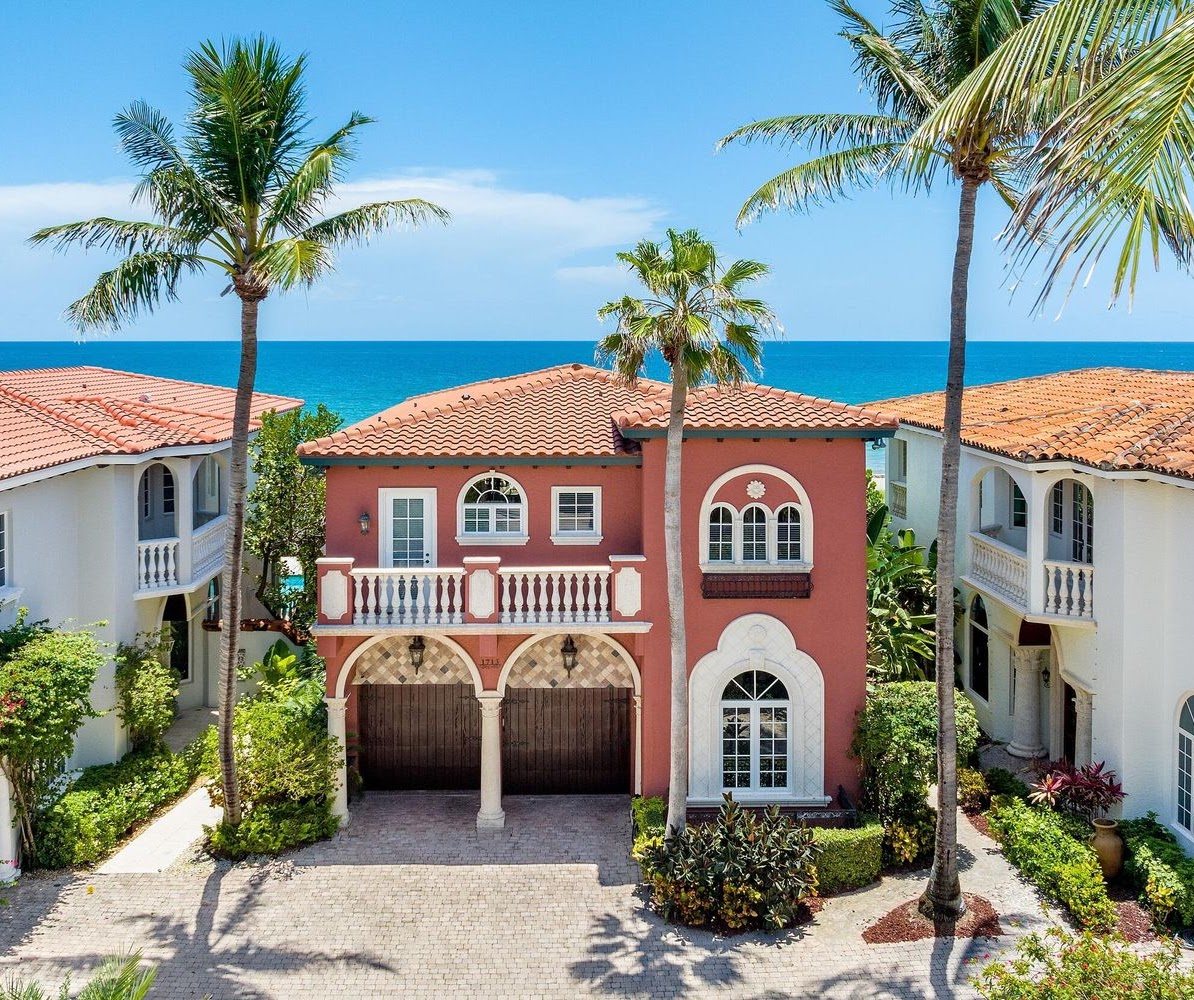
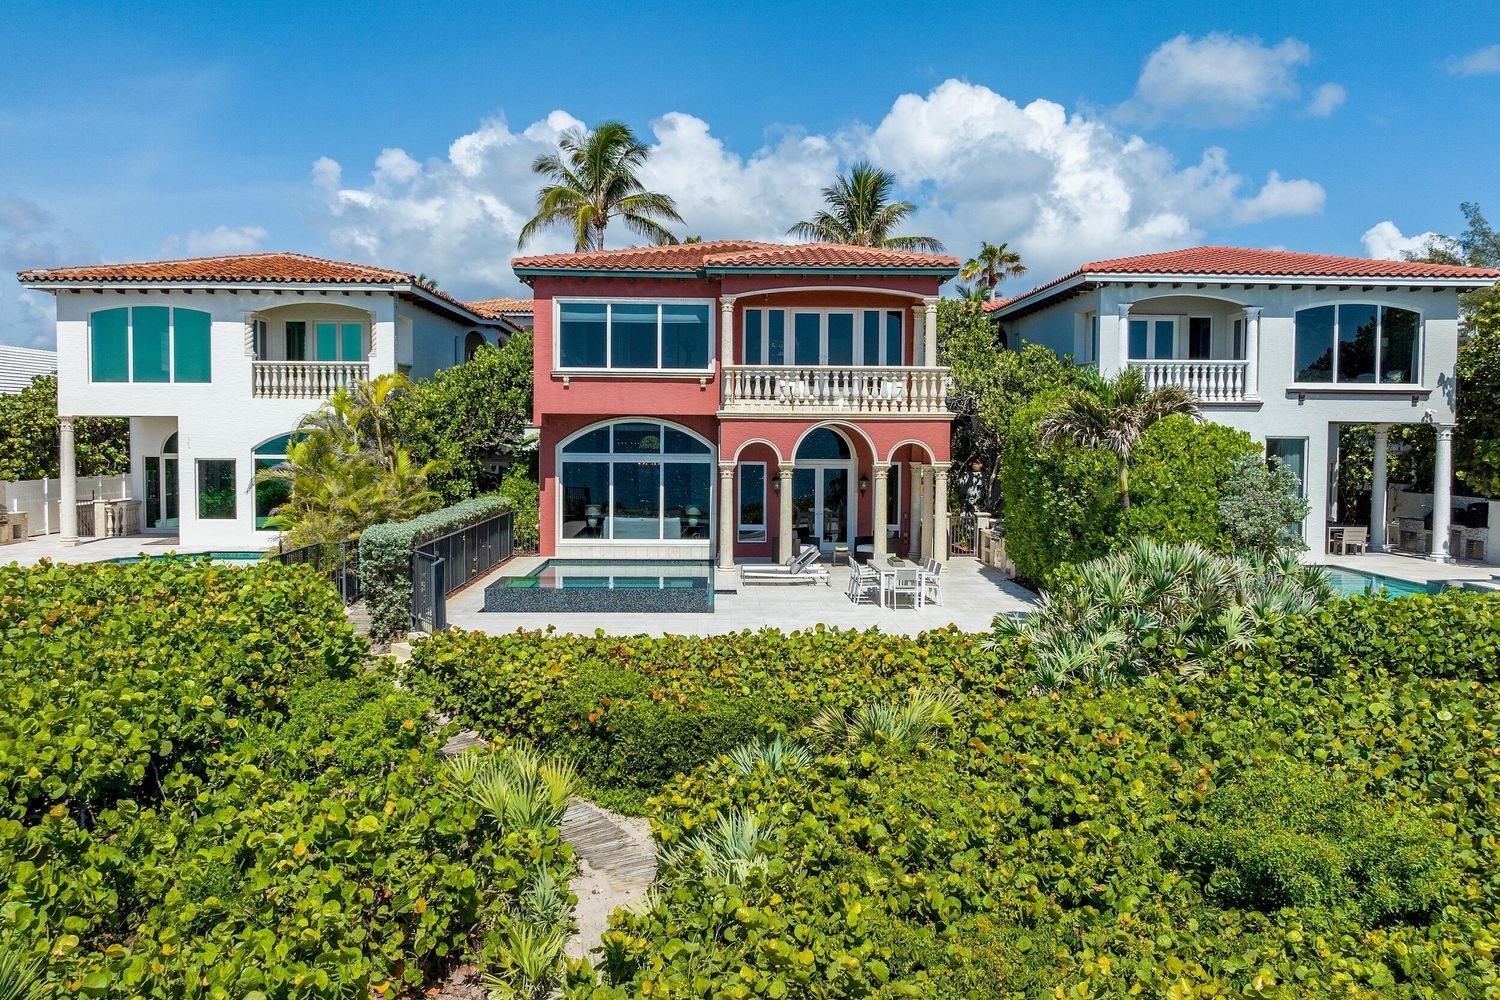
Diamond Brothers developed two luxury oceanfront estate enclaves in Delray Beach. For one of them the firm purchased an oceanfront hotel, designed the site, obtained entitlements, developed the land, and built and delivered seven oceanfront homes.
Project notes
Role
Acquisition, site design, entitlements, development, construction and delivery.
Scope
Two oceanfront enclaves; seven oceanfront homes delivered on the former hotel site.
Photography
From the existing site’s Intracoastal & Ocean page and gallery. Which homes belong to which enclave is to be confirmed by the owner.
Two-storey Mediterranean-style oceanfront home with balcony and palms
Aerial view of the Delray Beach shoreline with estate homes along the dune
Rear elevation of an oceanfront residence seen from the dune
03

Ocean and Intracoastal estate residences

  • Waterfront
  • Custom homes
  • Southeast Florida

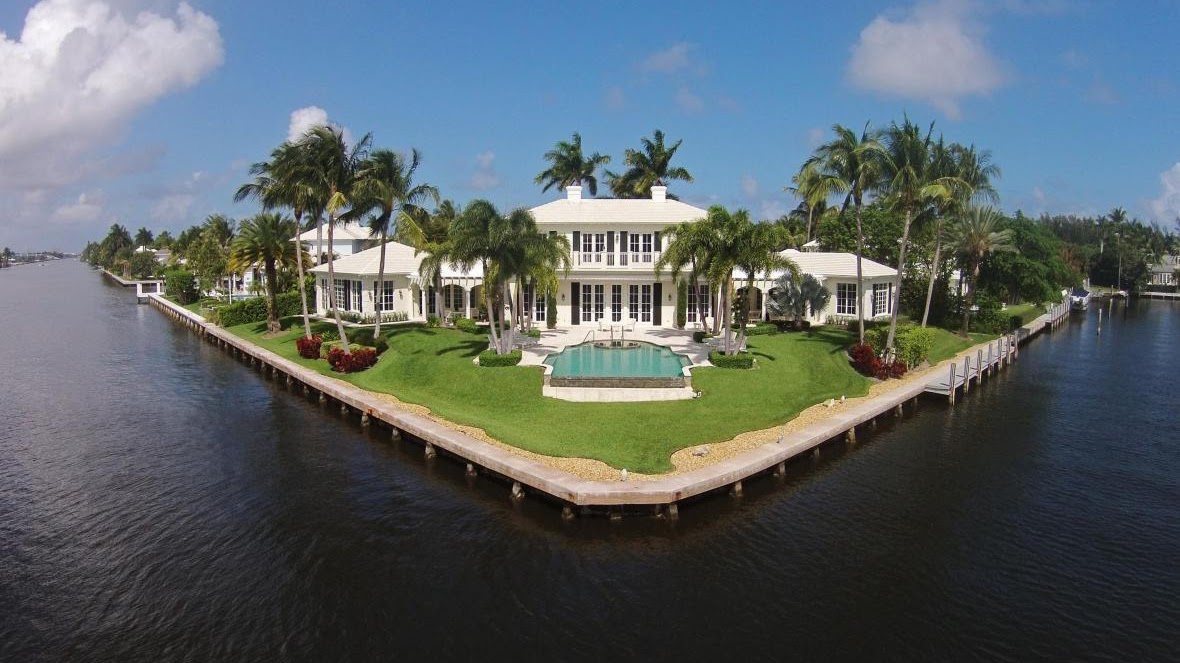
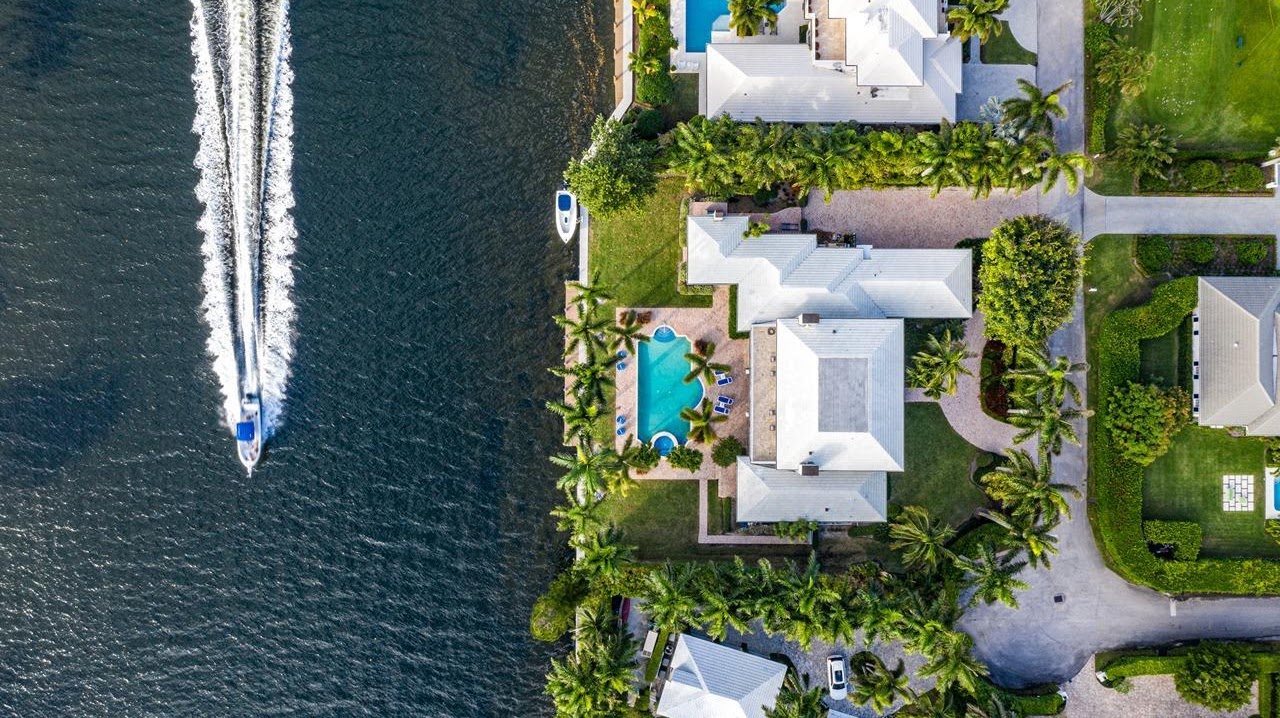
Estate properties on the ocean and the Intracoastal Waterway.

Acquiring several oceanfront and Intracoastal estate properties has allowed Diamond Brothers to design, develop and deliver residences ranging from $3.2 million to $16 million — point lots, deep-water docks and homes planned around the water on every side.

Project notes
Role
Acquisition, design development, development and construction.
Price range
Residences delivered from $3.2M to $16M (as stated on the existing site).
Locations
Southeast Florida. Specific cities for individual residences to be confirmed.
White two-storey estate with pool and seawall on an Intracoastal point lot
Overhead aerial of an Intracoastal estate with a boat passing
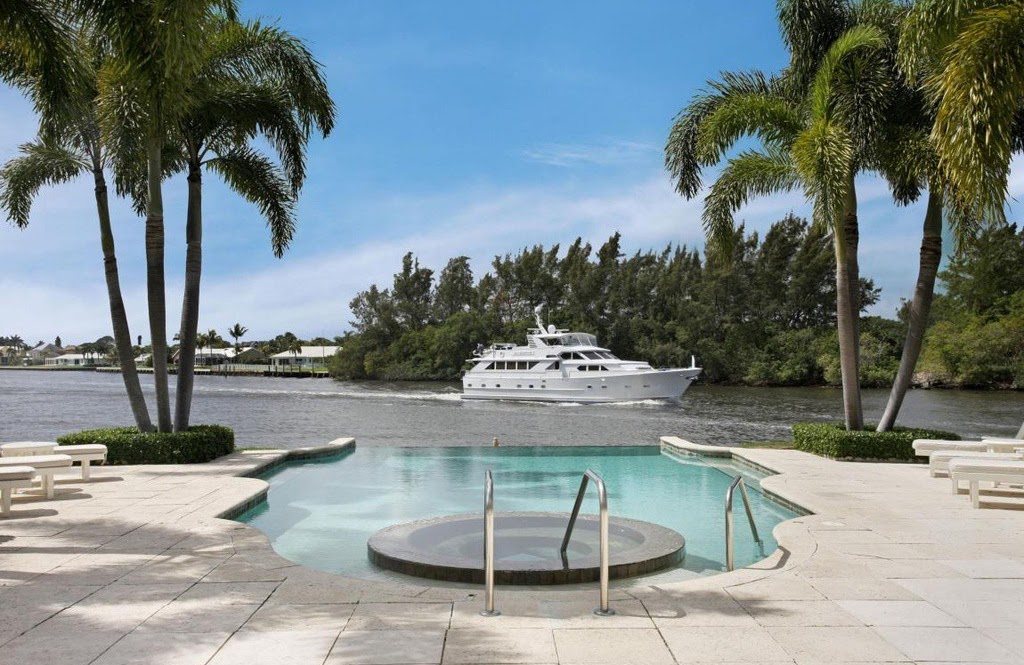
Pool and spa terrace facing the Intracoastal Waterway with a yacht passing
04

Library Commons, Boca Raton

  • Urban development
  • Boca Raton, Florida

One of Boca Raton's premier single- and multi-family urban developments.

Diamond Brothers, with its partner, acquired and developed Library Commons in the heart of Boca Raton — an infill community that brings single-family homes and multi-family residences together within walking distance of downtown.

Project notes
Role
Acquisition and development, with a development partner.
Partner
Named on the existing site only as “its partner”; partner name to be confirmed.
Photography
One image available from the existing site; additional photography recommended.
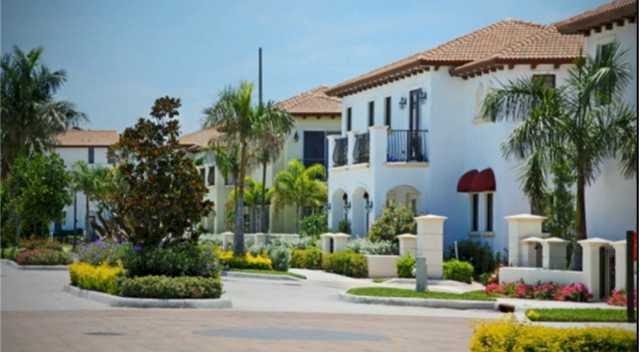
Mediterranean-style townhomes with red awnings and palms at Library Commons
Library Commons, Boca Raton.
05

St. Johns River Education Center, Palatka

  • Civic
  • Mixed use
  • Palatka, Florida

A museum and town center for the Mighty St. Johns.

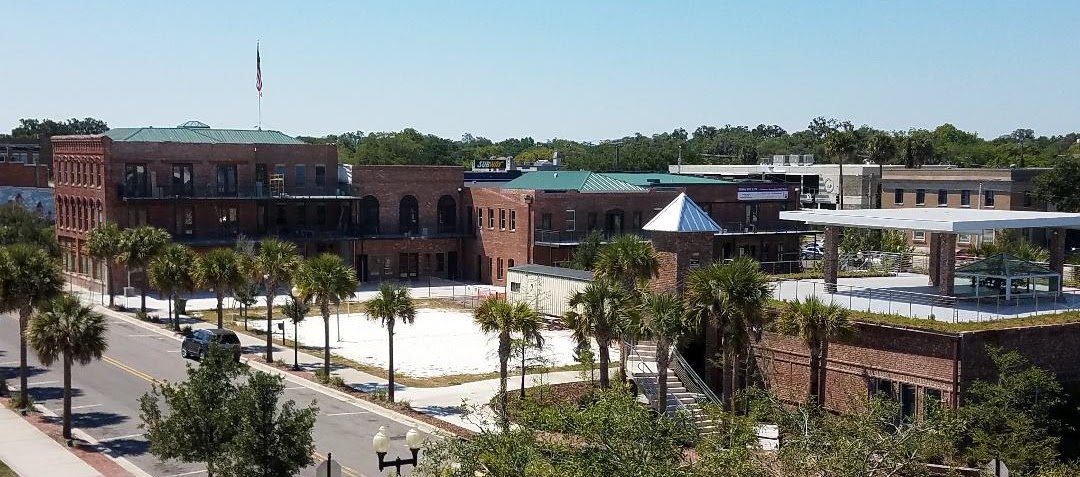
Diamond Brothers was honored to be chosen by the City of Palatka to design, develop and build the St. Johns River Education Center. Funded through a joint venture between the City of Palatka and Georgia-Pacific, the River Center educates residents and visitors about the river and anchors the revitalization of Palatka's historic downtown.

Project notes
Role
Design development, development and construction.
Client
City of Palatka.
Funding partner
Joint venture between the City of Palatka and Georgia-Pacific.
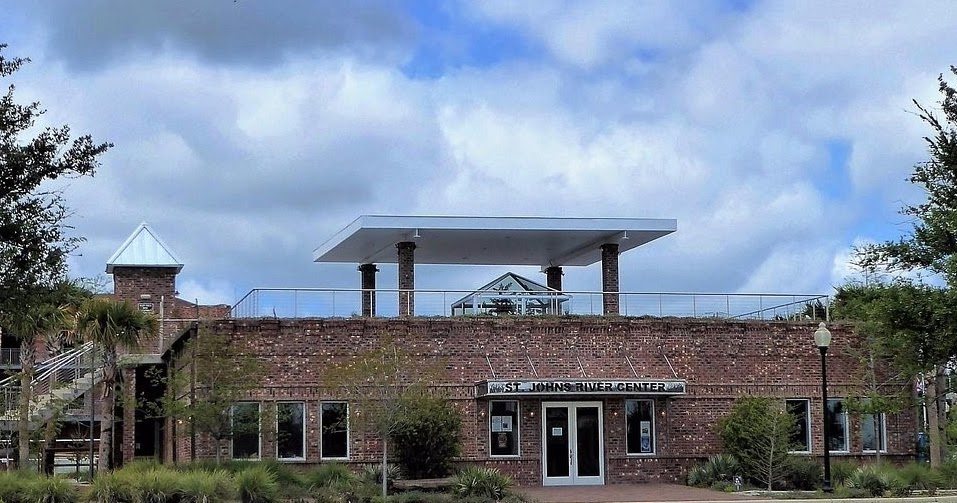
Brick River Center building with a rooftop observation canopy under a cloudy sky
St. Johns River Education Center, downtown Palatka.
06

Historic downtown renovation, Palatka

  • Renovation
  • Mixed use
  • Student housing
  • Palatka, Florida

Four abandoned buildings, built between 1885 and 1916, returned to use.

In 2014 Diamond acquired four historically significant abandoned buildings in downtown Palatka. The renovation converted them into a mixed-use project: commercial, retail and office space on the first floor, with college student housing on the second and third floors.

Project notes
Role
Acquisition, renovation and development.
Year
Acquired 2014.
Program
Ground-floor commercial/retail/office; student housing on the second and third floors.
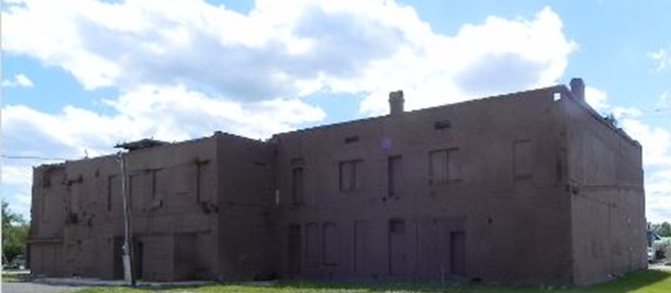
Boarded-up historic brick building before renovation
Before
Aerial view of the renovated brick buildings in downtown Palatka
After
07

Downtown mixed-use construction

  • Mixed use
  • Delray Beach & Palatka, Florida

Mixed-use buildings have played an integral role in revitalizing two downtowns.

Diamond Brothers is proud to have been part of the redevelopment of downtown Delray Beach and downtown Palatka — ground-floor commerce with residences above, built to bring life back to the street.

Project notes
Role
Construction and development.
Location
The existing site shows this building under “Downtown Development” without naming the city; to be confirmed by the owner.
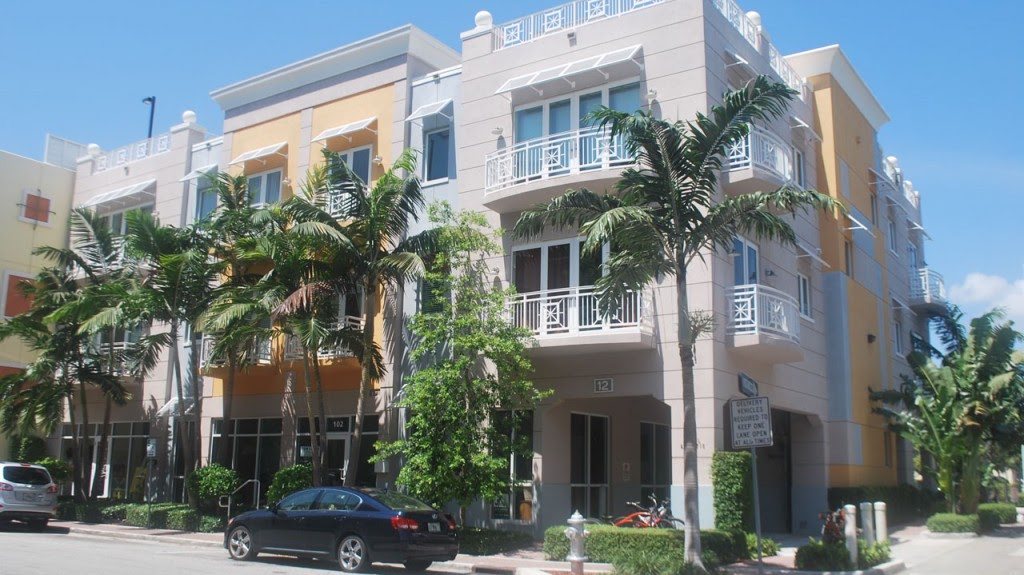
Three-storey mixed-use building with ground-floor storefronts and balconies above
Downtown mixed-use building featured on the existing Diamond Brothers site.
08

Country club communities

  • Communities
  • Planned development
  • Palm Beach & Broward counties

Golf and country club communities are a lifestyle the firm has provided since the 1980s.

Planned urban development combines varied and compatible land uses — housing, recreation and open space. Diamond has developed thousands of acres and numerous subdivisions, and has built homes within many of South Florida's established country club communities.

Project notes
Role
Home building within established communities; land development and subdivisions (as stated on the existing site).
Confirmation needed
The specific communities in which Diamond Brothers built homes, and how many, should be confirmed before launch.
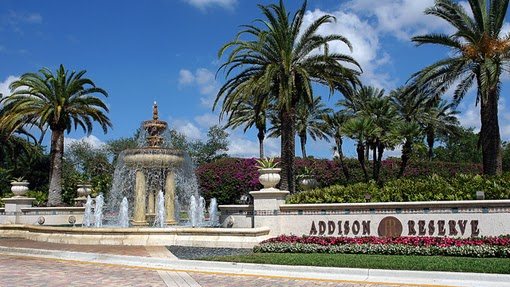
  • Addison Reserve entrance fountain and sign
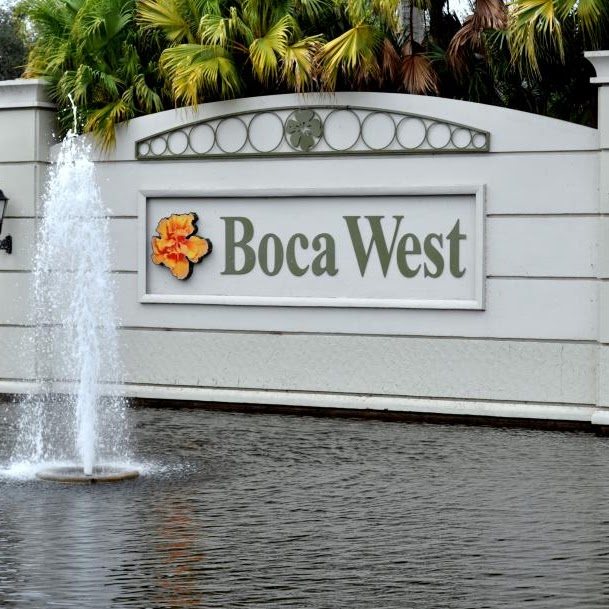
  • Boca West entrance sign with fountain
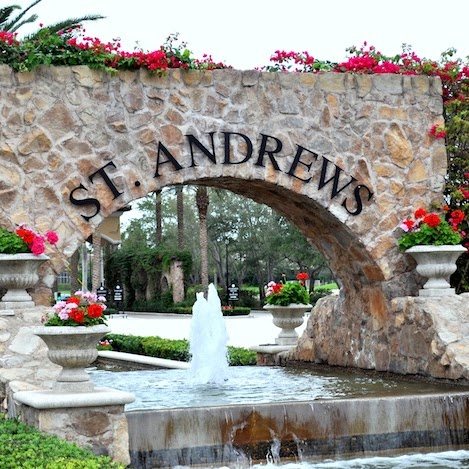
  • St. Andrews stone entrance arch
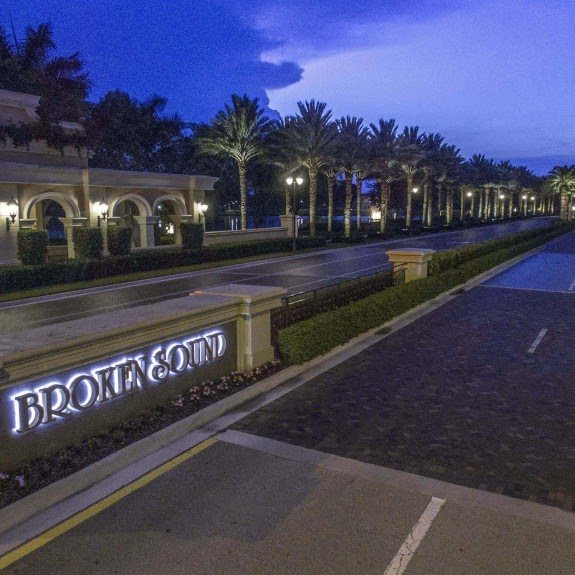
  • Broken Sound entrance at dusk
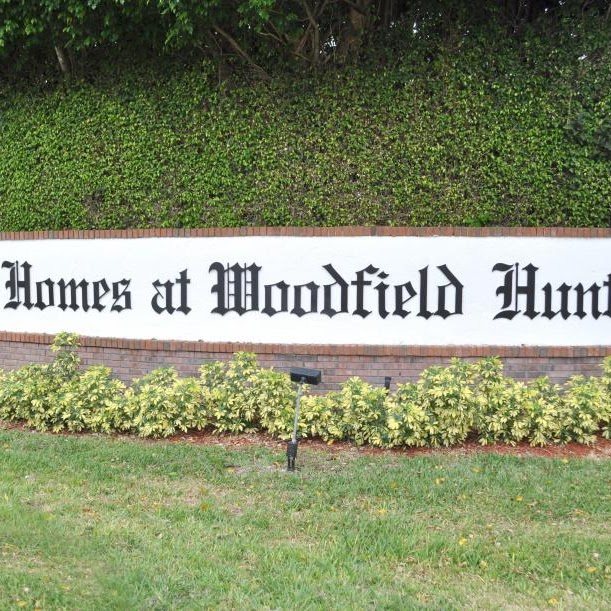
  • Homes at Woodfield Hunt Club entrance sign
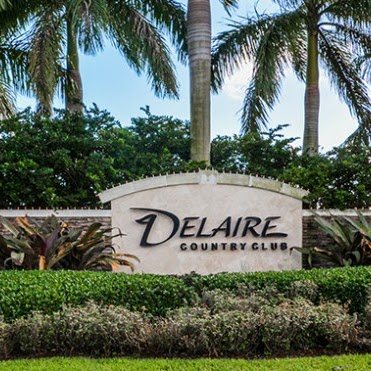
  • Delaire Country Club entrance sign
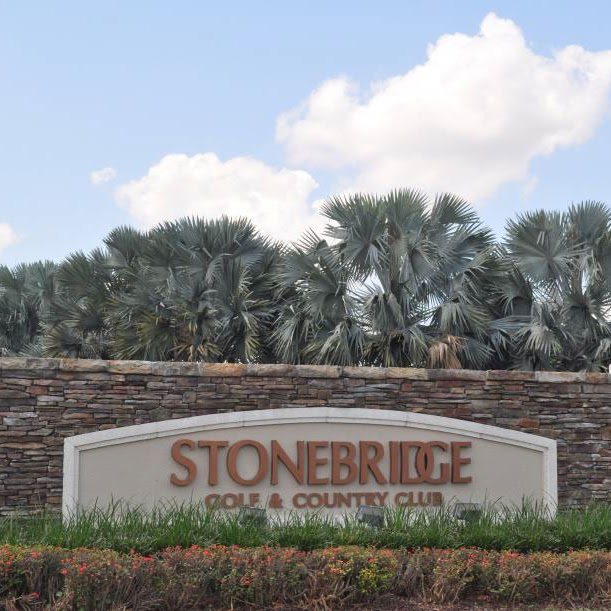
  • Stonebridge Golf and Country Club entrance sign
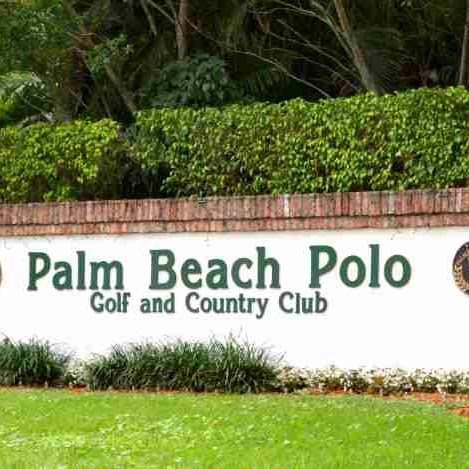
  • Palm Beach Polo Golf and Country Club entrance sign
Community entrances featured on the existing site, including Addison Reserve, Boca West, St. Andrews, Broken Sound, Woodfield Hunt Club, Delaire, Stonebridge and Palm Beach Polo.
09

Residential portfolio

  • Custom homes
  • Interiors
  • Florida

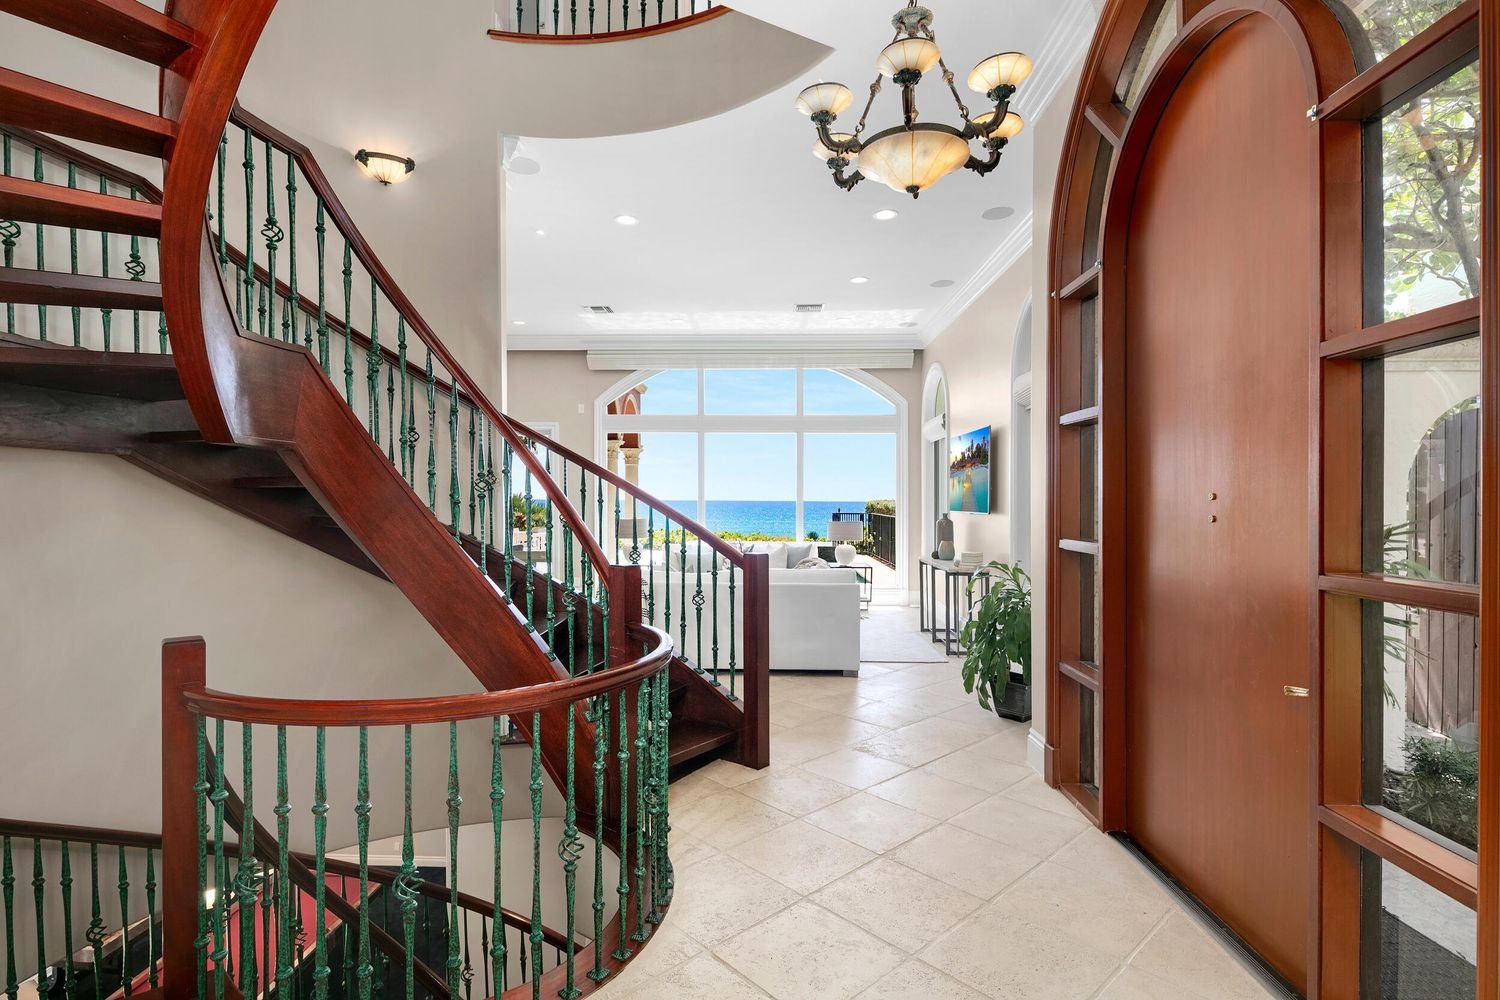
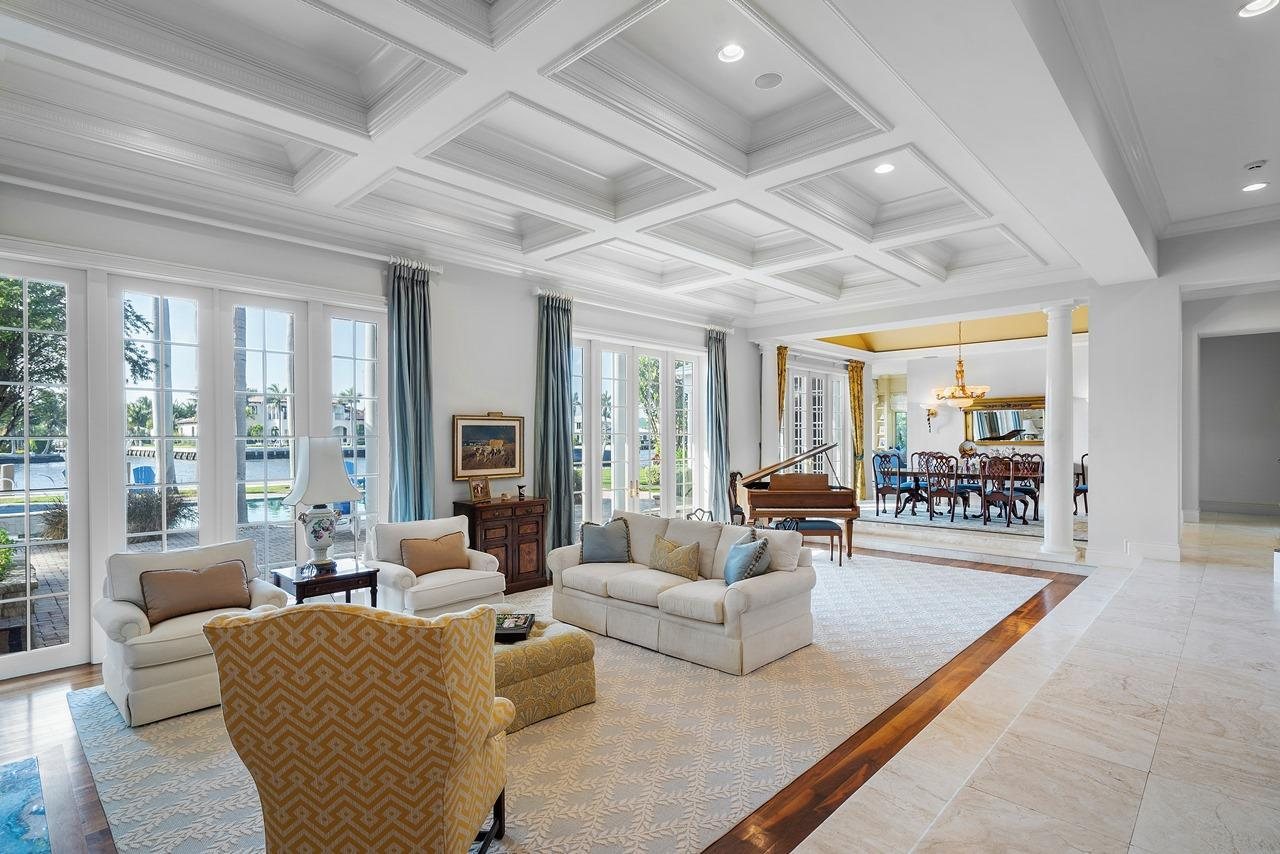
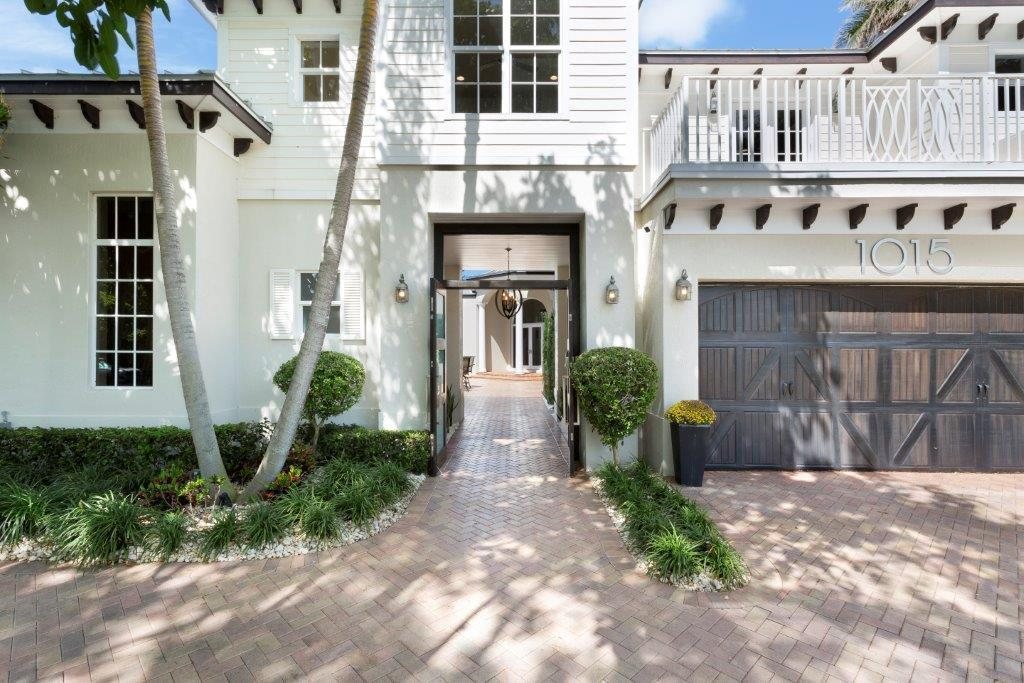
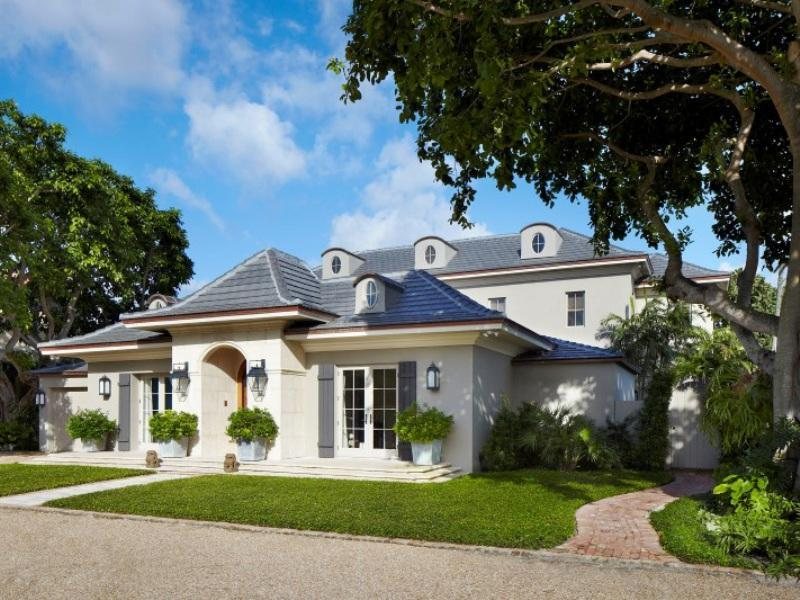
Approximately five hundred homes, from 2,200 to 24,000 square feet.

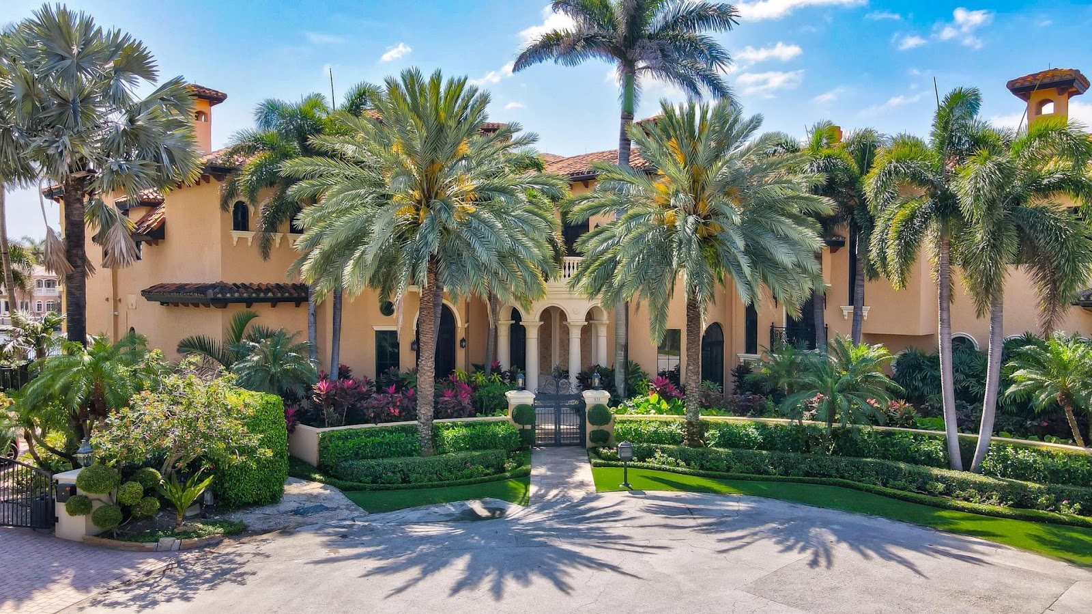
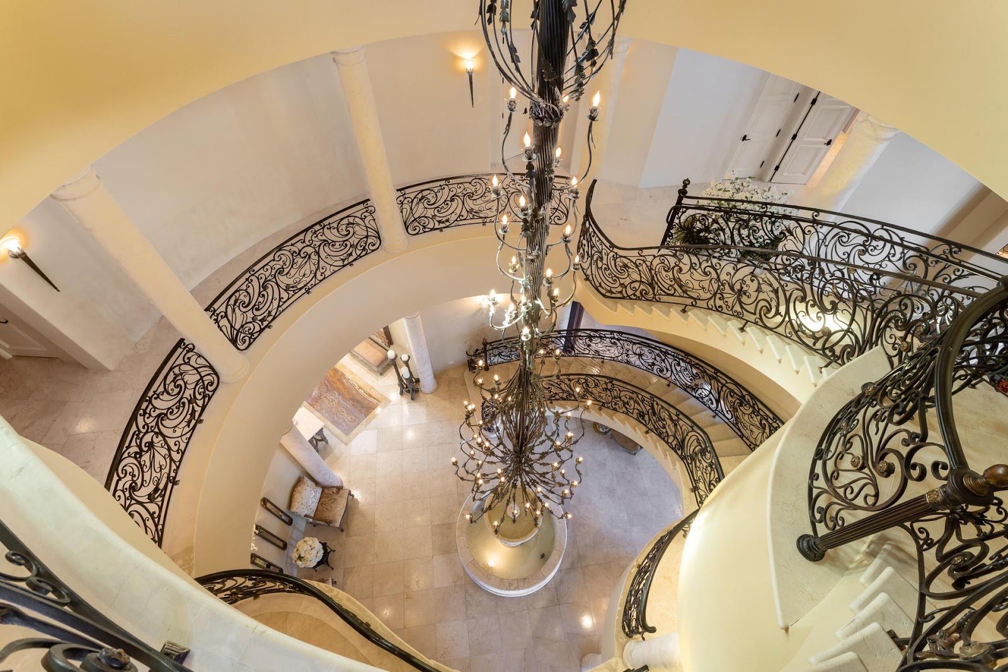
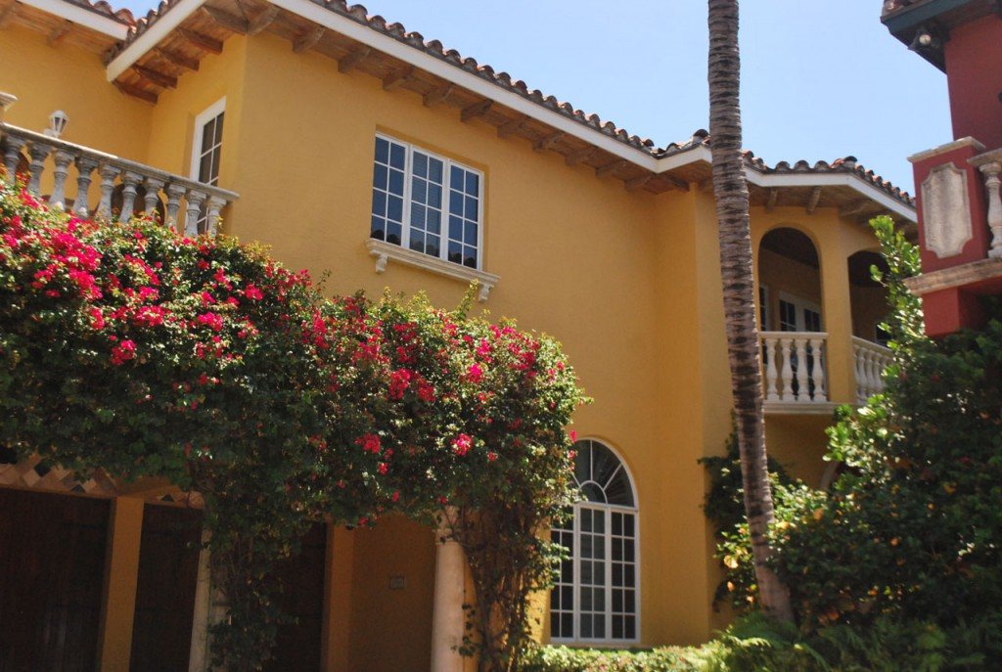
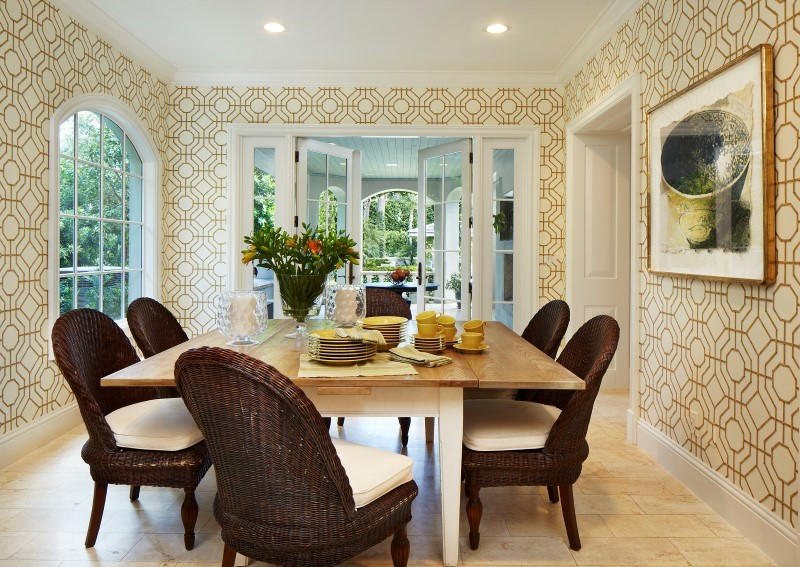
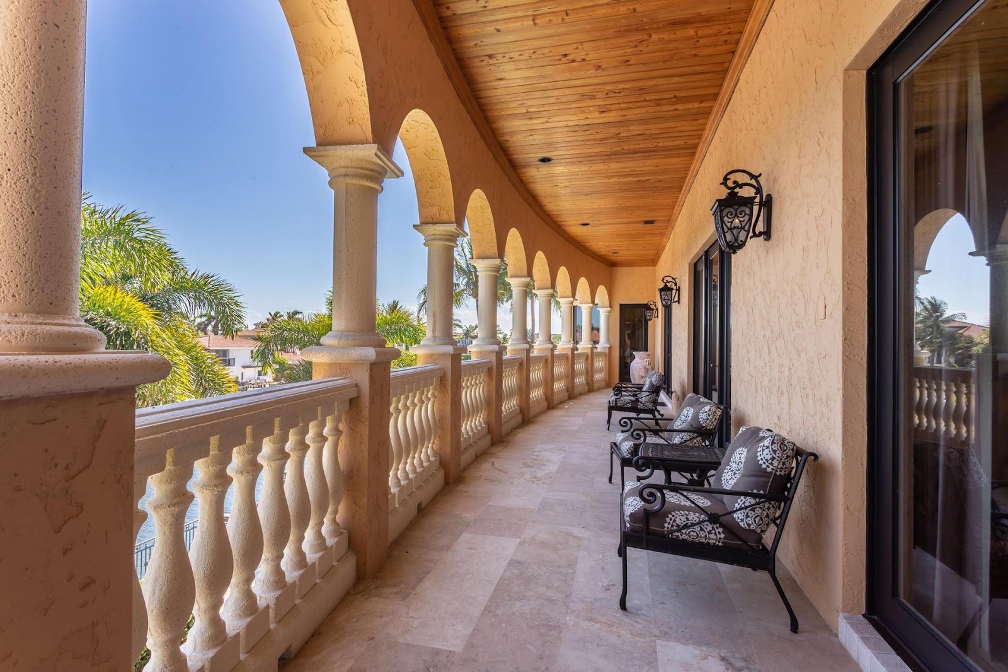
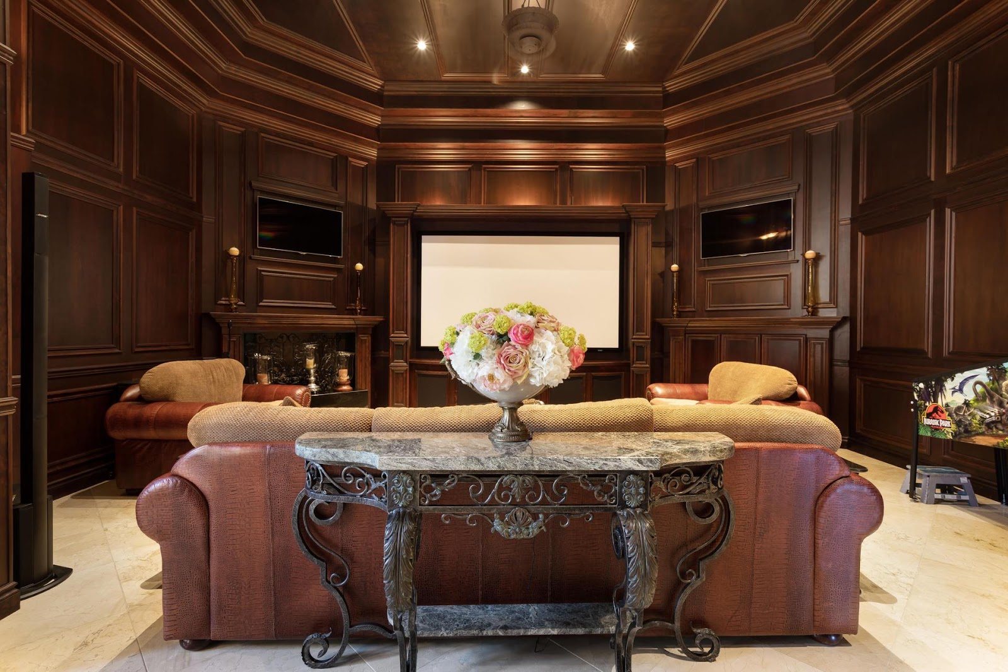
Across four generations, Diamond Brothers and its family firms have built luxury and higher-end single-family homes in a range of architectural languages — Mediterranean courtyards, coastal cottages, formal estates — and the interiors that give them character.

Project notes
Attribution
Photography from the existing Diamond Brothers gallery. Individual addresses and dates are intentionally not published.
Collective figures
The housing and home-count figures refer to Diamond Brothers and its related family firms together.

Next

Have a site, a building or an idea?

Tell us about the vision, the site and a working budget. We will come back to you with a candid view of what it will take.